What is registered, and under what name
Evergreen @ Prestige Raintree Park is registered as PRM/KA/RERA/1251/446/PR/010126/008374, approved by the Karnataka Real Estate Regulatory Authority on 1 January 2026. "Prestige Evergreen" is the marketing name and the domain; it is not the name on the register, and a buyer searching for it will come up empty. Search the registration number instead.
This is a separately registered project on its own land parcel, and every obligation a buyer at Evergreen can enforce runs through Evergreen's own registration: its own completion date, its own designated bank account, its own quarterly progress reporting, its own complaint record. No larger township acreage is established for it.
The registration in detail
| Registered project name | Evergreen @ Prestige Raintree Park |
|---|---|
| Registration number | PRM/KA/RERA/1251/446/PR/010126/008374 |
| Registration approved | 1 January 2026 |
| Registering authority | Karnataka Real Estate Regulatory Authority |
| Promoter | Prestige Estates Projects Ltd |
| Project start date | 1 January 2026 |
| Proposed completion | 30 June 2030 |
| Revisions to completion date | None |
| Extension orders | None |
| Complaints on this project | 0 |
| Current status | Under construction, in sub-structure |
Three lines in that table do more work than the rest. The completion date of 30 June 2030 is the date the promoter filed when the registration was granted, and it has never been moved - no revision, and no extension order of any kind sits against this project. The complaint count is zero. And the promoter named is Prestige Estates Projects Ltd itself.
You can confirm all of it at rera.karnataka.gov.in. Search the registration number, check that the project name reads "Evergreen @ Prestige Raintree Park", check that the promoter reads Prestige Estates Projects Ltd, and check the proposed completion date against whatever your sales conversation has told you. Do that before you pay a booking amount, not after.
The promoter - Prestige Estates Projects Ltd
The promoter on this registration is Prestige Estates Projects Ltd, the listed parent company. It is not a special-purpose vehicle formed for the project, not a subsidiary, and not a channel partner registered as the promoter. This is worth stating plainly because the alternative arrangement is common and materially weaker for a buyer: when a thinly capitalised SPV carries the RERA obligation, the brand on the hoarding is not the entity you have recourse against. Here the two are the same.
The same promoter is building Prestige Raintree Park, a separately registered Prestige project next door that is further along. It can be walked on a site visit, and what is standing there is a better guide to what will stand here in 2030 than any brochure.
The filed technical specification
Everything below is what the promoter has filed as the specification of the project. It is the same for all 14 towers - the building form does not vary across the site.
| Specification | Value |
|---|---|
| Total land area | 100,100 sq m, or 24.74 acres |
| Open area | 70,297 sq m |
| Covered area | 29,803 sq m |
| Sanctioned floor area ratio | 2.99 |
| Built-up area, all floors | 459,909 sq m |
| Carpet area, all floors | 191,288 sq m |
| Towers | 14, Tower 1 to Tower 14 |
| Tower grouping | Building-01 (T1 to T3), Building-02 (T4 to T5), Building-03 (T6 to T7), Building-04 (T8 to T9), Building-05 (T10), Building-06 (T11 to T12), Building-07 (T13 to T14) |
| Floors per tower | 3 basements, ground, and 19 upper floors |
| Super-structure slabs | 20 |
| Stilt levels | 0 |
| Tower height | 64.20 m |
| Total homes | 2,000 |
| Unit bifurcation | 1 BHK 182, 2 BHK 418, 3 BHK 1,066, 4 BHK 334 |
| Covered parking | 3,154 bays |
| Open parking | 103 bays |
| Garages | 0 |
| Clubhouse | 7,666.94 sq m, or about 82,500 sq ft |
A few of these numbers are worth reading rather than skimming.
Three basement levels
All 14 towers are filed with three basement levels. That is where the parking goes: there are 3,154 covered bays against 103 in the open. A site that puts almost all its parking underground is a site that can afford to spend its ground plane on landscape, and the open-area figure of 70,297 sq m out of 100,100 sq m reflects that.
A uniform section
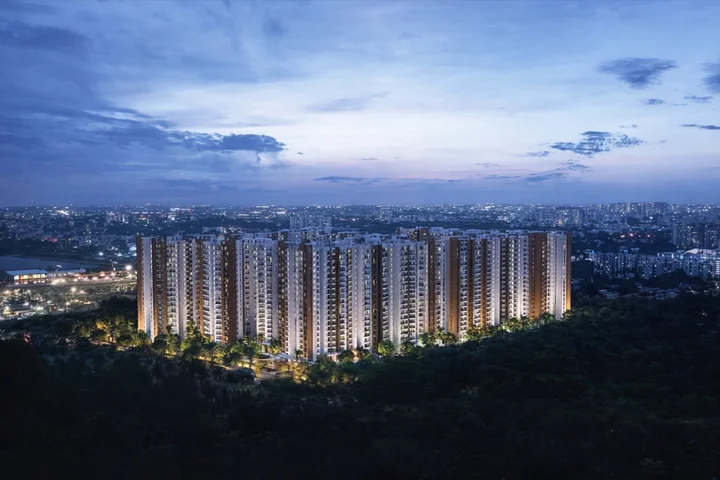
Twenty super-structure slabs, no stilt level, 64.20 m to the top, repeated across every tower. There is no podium block and no low-rise cluster; the project is a single building type repeated 14 times in seven groups.
A three-bedroom project
1,066 of the 2,000 homes are three-bedroom, more than the one-, two- and four-bedroom counts combined. The 182 one-bedroom homes are the smallest slice of the inventory and are no longer among the configurations the developer offers.
The clubhouse is 7,666.94 sq m
That converts to roughly 82,500 sq ft, and it is the filed figure. Larger numbers for this clubhouse circulate on listing sites and are not supported.
Where the build actually stands
Prestige Evergreen is under construction and in its sub-structure. The promoter's filed completion figure for the quarter ended 30 June 2026 is 8%.
That figure needs reading correctly, because it is easy to misuse in both directions. It is a cost-based measure - progress against the certified cost estimate for the project - and not a measure of how much physical building is standing. At 30 June 2026 no super-structure had begun at all, so no physical build percentage of any size would have been meaningful. The individual work items are the honest picture:
| Work item | Position at 30 June 2026 |
|---|---|
| Earth work and levelling | 94% |
| Foundation footing | 50% |
| Retaining wall | 4% |
| Up-to-plinth work | 0% |
| Parking flooring | 0% |
| RCC and MS framed structure | 0%, scheduled to begin 20 August 2026 |
Read across that table and the site at midsummer 2026 is one where the ground is nearly prepared, half the footings are down, and nothing has yet come out of the excavation. The 20 August 2026 date for the start of the framed structure is the meaningful next milestone: it is the point at which the project stops being earthworks and starts being visible.
The financial picture filed alongside it:
| Financial item | Value |
|---|---|
| Total project cost | ₹2,541.63 Cr |
| Land cost | ₹446.84 Cr |
| Development cost | ₹2,094.79 Cr |
| Purchaser advances collected to 30 June 2026 | ₹224.66 Cr |
| Withdrawn from the designated account | ₹219.20 Cr |
The collected-versus-withdrawn pair is the one to understand. Buyer money on a registered project goes into a designated account, and the promoter can draw from it only against certified progress. At 30 June 2026 ₹224.66 Cr had been collected and ₹219.20 Cr had been drawn - a project that is spending the money it takes in, on a total development cost of ₹2,094.79 Cr. That is a normal early-stage pattern on a project of this size, and it is also the reason the drawdown mechanism exists: it ties the promoter's access to cash to progress a third party has certified.
The sales position
How bookings moved across the last two filed quarters.
| Configuration | Booked at 30 June 2026 | Share booked |
|---|---|---|
| 1 BHK | 170 of 182 | 93% |
| 2 BHK | 299 of 418 | 72% |
| 3 BHK | 652 of 1,066 | 61% |
| 4 BHK | 50 of 334 | 15% |
| All homes | 1,171 of 2,000 | 58.6% |
At 31 March 2026 the figure was 841 homes, or 42.1%. Three months later it was 1,171, or 58.6%, on a project that had not yet begun its super-structure. Within six months of registration, more than half the project was spoken for.
The mix tells a second story. Demand concentrated at the compact and mid-sized end and thinned sharply at the top: 93% of the one-bedroom stock and 72% of the two-bedroom stock was booked at 30 June 2026, against 15% of the four-bedroom stock. For a buyer that cuts both ways. In the two- and three-bedroom range you are choosing from what is left, and tower, floor and facing will constrain you. In the four-bedroom range, with 50 of 334 booked at that date, you are choosing from most of the project.
The one-bedroom home sits outside that calculation now. It was 93% booked at 30 June 2026 and is no longer among the configurations the developer offers. Twelve of the 182 were unbooked at that date, so the type is not exhausted on the record - but it is off the offered list, and no purchase should be planned around it without written confirmation. A same-developer shortlist can feel simpler than it really is; Prestige Forest Edge keeps attention on how each Bengaluru address solves a different routine, budget, and documentation question.
Every figure in this section is dated 30 June 2026. They are quarterly figures and the next filing will move all of them. Treat them as the most recent established position rather than as today's stock, and ask for live availability by tower and floor.
The timeline
The registration, the approval date, and the dates filed against them.
| Date | Milestone |
|---|---|
| 1 January 2026 | Registration PRM/KA/RERA/1251/446/PR/010126/008374 approved |
| 1 January 2026 | Filed project start date |
| 31 March 2026 | 841 of 2,000 homes booked (42.1%) |
| 30 June 2026 | 1,171 of 2,000 homes booked (58.6%); filed completion 8%; earth work 94%, footings 50% |
| 20 August 2026 | Scheduled start of the RCC and MS framed structure |
| 30 June 2030 | Proposed completion, as filed at registration and never revised |
Four and a half years separate the start date from the proposed completion date, and at the date of this page roughly eight months of that has elapsed. There is no extension order against the project and the completion date has not been revised once. That is a clean record so far; it is not a guarantee, and the mechanism that would change it - a revision or an extension application - is visible on the register if it ever happens. Check it there before each payment milestone.
What this overview does not establish
Two things a buyer will want are not settled, and saying so is more useful than filling the gap.
The rate per square foot
The developer publishes no rate, and no rate appears in the registration. Prestige Evergreen is available from about ₹1.80 Cr - the developer's published starting price, September 2026; the basis is not stated. Whether that figure is a base price or includes floor-rise, preferential-location charges, parking, club membership, corpus, GST, stamp duty and registration is not disclosed, and on a purchase in this bracket those items are not a rounding error. Per-square-foot rates published on listing sites are generally those sites' own arithmetic on their own assumed prices; dividing an assumed price by an assumed area returns the assumption, not a market rate.
What that means in practice
Ask the sales team for a line-itemised cost sheet for the specific unit number you are considering, with every charge named, and compare competing projects on the all-in figure rather than on a headline. Published sizes for this project - 659 sq ft up to 2,492 sq ft - are super built-up areas; the carpet area is the smaller, legally binding number and will appear in your agreement for sale. Read it there.
Before you book
Verify PRM/KA/RERA/1251/446/PR/010126/008374 at rera.karnataka.gov.in and confirm the registered name, the promoter, and the 30 June 2030 completion date for yourself. Ask for the current booking position by tower and floor rather than relying on the 30 June 2026 figures above. Ask for a full cost sheet in writing. Ask for the carpet area of the specific unit and check it against the super built-up area you are being quoted.
Prestige Evergreen FAQs
When is possession due at Prestige Evergreen?
30 June 2030. That is the proposed completion date filed at registration, and it has never been revised - there is no extension order of any kind against this project. Confirm the date, and the remedy if it slips, in the agreement you are asked to sign.
Where is Prestige Evergreen located?
Prestige Evergreen sits in Varthur Hobli, in the Bengaluru East taluk of Bengaluru Urban district, in the Varthur and Whitefield belt of east Bengaluru. It is an inland parcel with no highway frontage, and its filed northern and southern boundaries are both an existing naala, or storm-water drain. If you are buying here, ask the developer directly about site levels and the storm-water design - it is a reasonable question and it deserves a specific answer.
Does Prestige Evergreen front State Highway 35?
No, and this is worth correcting because it is frequently stated the other way round. The highway frontage belongs to a neighbouring parcel. Prestige Evergreen sits behind it, inland, and is reached by an internal approach rather than straight off the Hosakote-Anekal State Highway 35.
Is Prestige Evergreen in Varthur or in Whitefield?
Varthur, in east Bengaluru, within the broader Varthur-Whitefield belt that most buyers and search results treat as one market. Listings describe it both ways, which is why the same project turns up under both names. This site does not publish road distances to landmarks for Prestige Evergreen, because a straight-line figure and a driven figure are not the same number and only the driven one is of any use to you.
How much land does Prestige Evergreen occupy?
100,100 sq m, which is 24.74 acres, of which 70,297 sq m is open area and 29,803 sq m is covered. The developer's own material rounds this to 24 acres. The sanctioned floor area ratio is 2.99, and total built-up area across all floors is 459,909 sq m against a carpet area of 191,288 sq m.