
Configuration Overview
The sizes on offer, and how they sit against each other. For layout judgement, Prestige Falcon City Reserve adds a same-city product-format lens around usable space, privacy, circulation, and how the home will work day to day.
| Configuration | Filed label | Plate areas, super built-up | Status |
|---|---|---|---|
| 2 BHK, 2 bath | 2B2T | 1,174 / 1,177 / 1,194 / 1,222 / 1,504 / 1,526 sq ft | Offered |
| 3 BHK, 2 bath | 3B2T | 1,461 / 1,486 sq ft | Offered |
| 3 BHK, 3 bath | 3B3T | 1,647 to 1,825 sq ft across nine plates | Offered |
| 3 BHK, 3 bath, large | 3B3T (Large) | 1,884 / 1,919 / 1,943 / 1,951 sq ft | Offered |
| 3 BHK plus study | 3B+STUDY | 1,991 / 2,001 / 2,037 sq ft | Offered |
| 4 BHK, 3 bath, maid | 4B+3T+M | 2,271 / 2,299 sq ft | Offered |
| 4 BHK, 4 bath, maid | 4B+4T+M | up to 2,492 sq ft | Offered |
| 1 BHK | 1 BHK | 659 / 939 / 971 / 976 sq ft | Not among the configurations now offered |
The developer currently offers 2, 3 and 4 BHK. The project as a whole comprises 2,000 homes: 182 one-bedroom, 418 two-bedroom, 1,066 three-bedroom and 334 four-bedroom.
Prestige Evergreen floor plans
Every filed plate from 2 BHK to 4 BHK, plus the 1 BHK that is no longer offered. All areas are super built-up.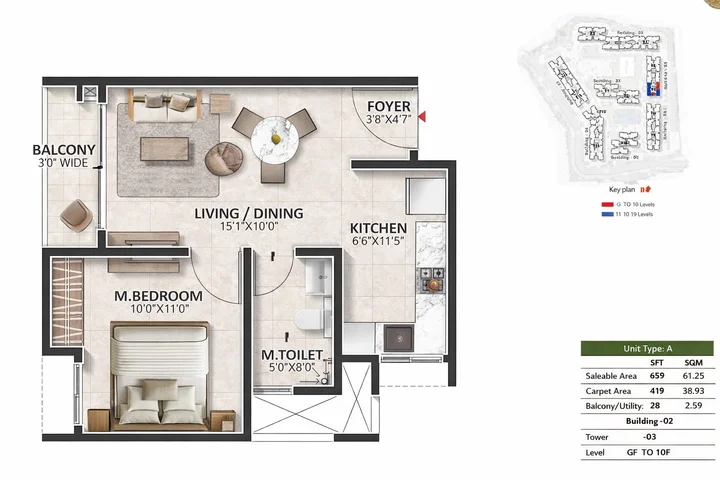
1 BHK
659 sq ft super built-up
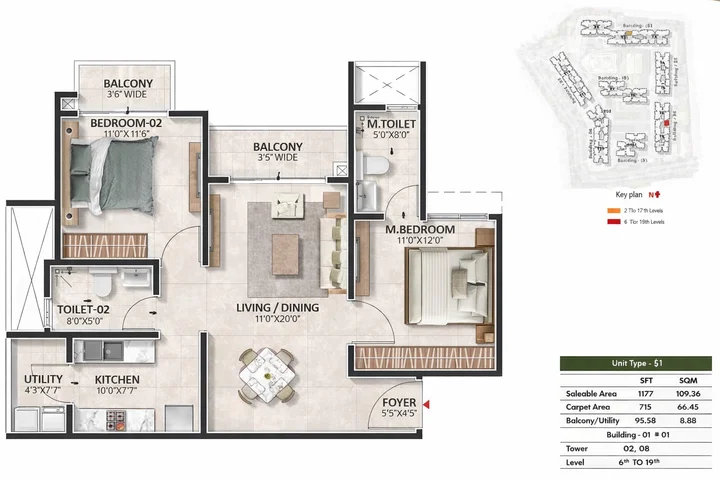
2 BHK
1,177 sq ft super built-up
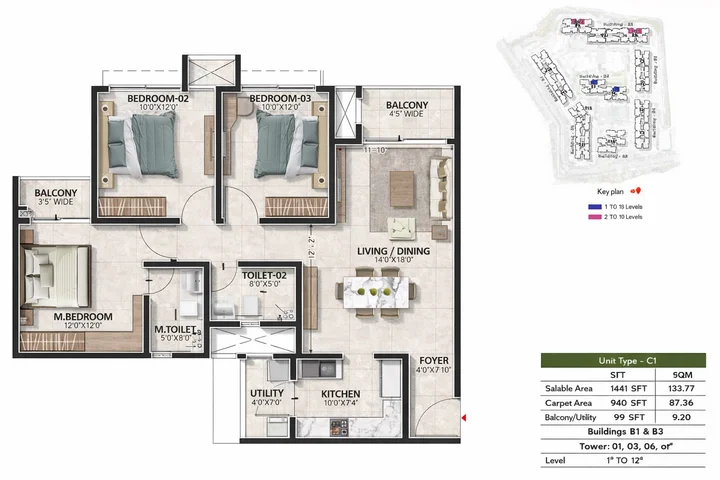
3 BHK (2 toilets)
1,441 sq ft super built-up
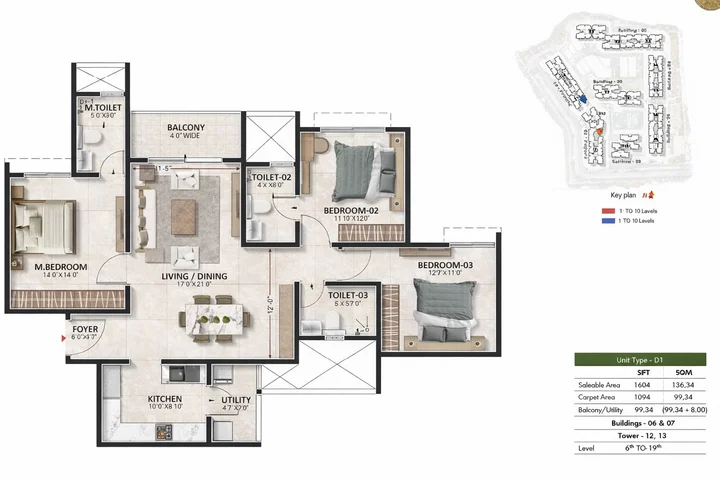
3 BHK (3 toilets)
1,604 sq ft super built-up
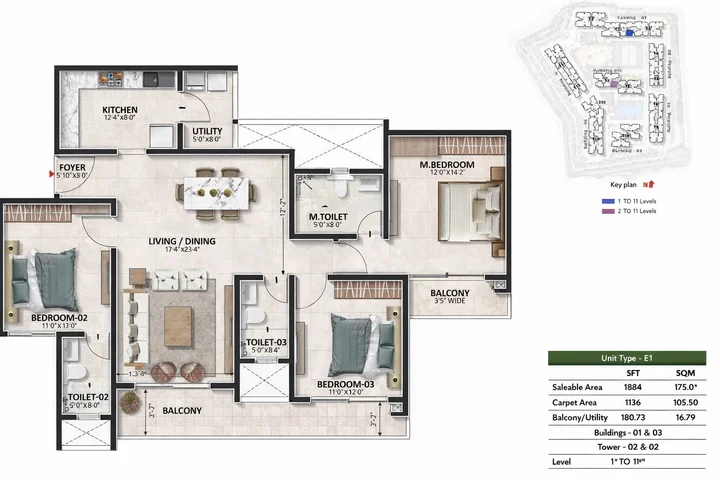
3 BHK Large
1,884 sq ft super built-up
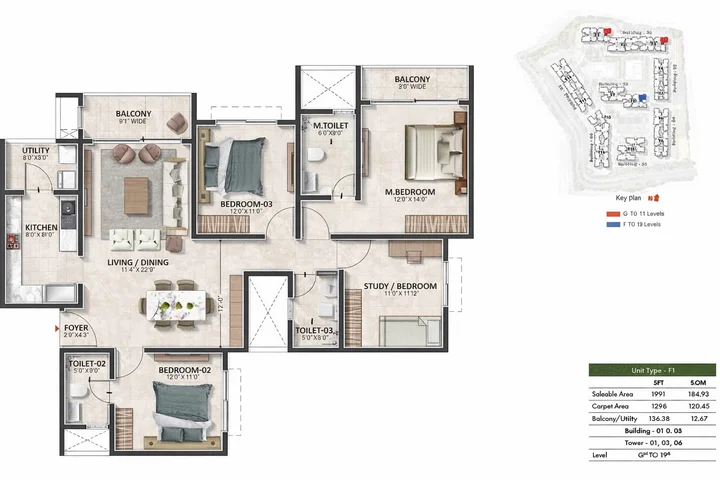
3 BHK + Study
1,991 sq ft super built-up
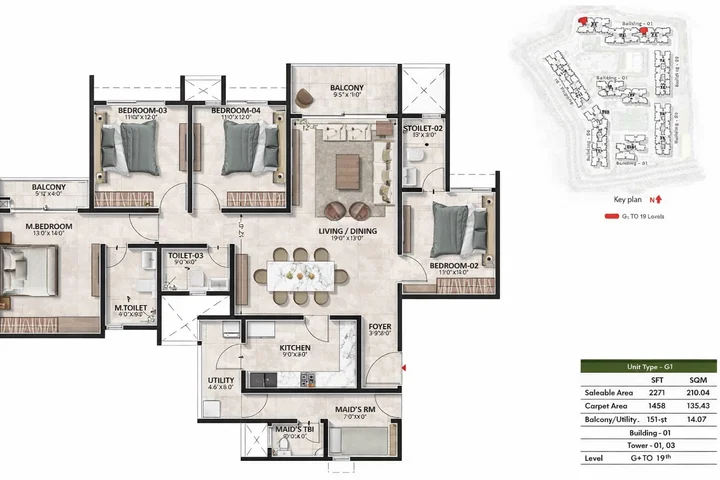
4 BHK + 3T + Maid
2,271 sq ft super built-up
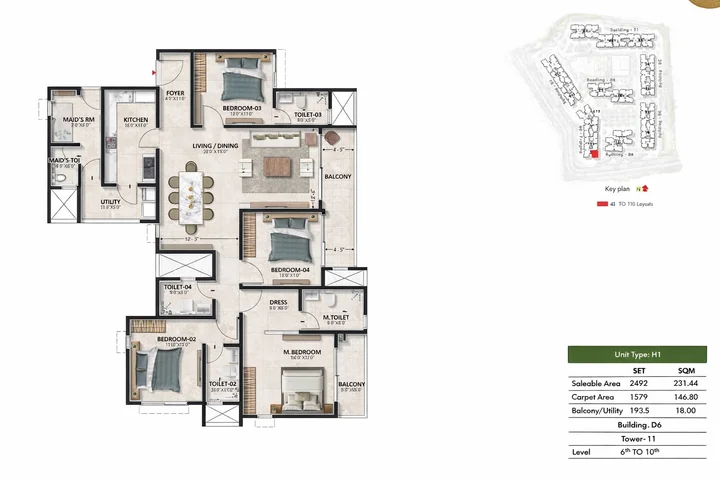
4 BHK + 4T + Maid
2,492 sq ft super built-up
How to Read These Areas
Every figure above is a super built-up area. That means the apartment itself plus its allocated share of walls, lobbies, staircases, lift cores and common areas. It is the number the market quotes and the number a price is usually attached to. It is not the floor you will live on.
Carpet area is the smaller number, and it is the one that governs. Under RERA, your agreement must state the carpet area of the home you are buying, and that is the figure with legal standing behind it. A super built-up figure has none.
We are not publishing a loading percentage or a carpet figure against any of the plates above, and it is worth being clear about why rather than leaving a gap. The project's registered totals are 459,909 sq m of built-up area across all floors and 191,288 sq m of carpet area. Those are whole-project totals that take in basements, common floors and service areas, so dividing one by the other does not give you the loading on an apartment, and any ratio built that way would be wrong. No per-plate carpet schedule is established for the labels above. For a home-format comparison with Prestige Evergreen, consider Prestige Eaton Park, which offers three- and four-bedroom apartments within The Prestige City on Sarjapur Road.
So do this instead, and do it before you pay anything: ask for the carpet area of the exact unit number you are being offered, in writing, and check that it matches the agreement. If a salesperson quotes you a percentage instead of a number, ask again.
2 BHK - 2B2T
Six plates: B2 1,174, B1 1,177, B3 1,194, C2a 1,222, E3a 1,504 and D6a 1,526 sq ft.
The shape of this configuration matters more than its range. Four of the six plates cluster tightly between 1,174 and 1,222 sq ft — a spread of under 50 sq ft, which is standardised planning where the real differences are orientation, level and aspect rather than layout. The other two sit a long way above, at 1,504 and 1,526 sq ft.
That is a gap of roughly 280 sq ft between the top of the compact group and the bottom of the large one. In practical terms this is not one configuration with a range; it is two different two-bedroom homes sharing a label. Before you compare a quoted price against anything, establish which plate you are being offered by its label.
B2 at 1,174 sq ft is now the smallest home the developer offers at this project, and therefore the entry point.
At 30 June 2026, 299 of the 418 two-bedroom homes were booked — 72%.
3 BHK with 2 Bathrooms - 3B2T
Two plates: C1 1,461 and C2 1,486 sq ft.
Twenty-five square feet separates them, which makes this the most standardised product in the project. Two of the three bedrooms share a bathroom.
This is the configuration for a buyer who wants three bedrooms without paying for a third bathroom, and the narrow range means you are choosing a position in the building rather than a layout. Ask which levels and which building groups carry C1 and C2, because that is where the entire difference lies.
3 BHK with 3 Bathrooms - 3B3T
Nine plates: D1 1,647, D2 1,666, D8 1,759, D3 1,763, D4 1,764, D5 1,767, D7 1,778, D6 1,782 and D9 1,825 sq ft.
This is the largest family of plates in the project, and the 3 BHK band as a whole is the project's centre of gravity — 1,066 of the 2,000 homes are three-bedroom.
Read the distribution rather than the range. D1 and D2 sit at the bottom, at 1,647 and 1,666 sq ft. D9 sits alone at the top at 1,825. The other six — D8, D3, D4, D5, D7 and D6 — all fall between 1,759 and 1,782 sq ft, a spread of 23 sq ft. So although the family runs across nine labels, most of the stock is effectively one size, and choosing between those six is choosing a tower, a level and an outlook.
Every bedroom gets a bathroom in this configuration, which is the substantive difference from 3B2T.
At 30 June 2026, 652 of the 1,066 three-bedroom homes across all variants were booked — 61%.
3 BHK with 3 Bathrooms, Large - 3B3T (Large)
Four areas across five labels: E1 1,884, E2 1,919, E3 and E3b both 1,943, and E4 1,951 sq ft.
This is a separate product, not the upper end of the 3B3T range, and it should be kept separate when you compare. The smallest Large plate sits 59 sq ft above the largest standard 3B3T plate, so the two families do not overlap at all — one begins where the other ends.
That distinction is easy to lose and expensive to lose. Between the bottom of the standard family and the top of the Large family there is a difference of roughly 300 sq ft, and a listing that merges them into a single three-bedroom band from 1,647 to 1,951 sq ft is hiding exactly that. If you are quoted a "3 BHK with 3 bathrooms" without a plate label, ask which of the two families it belongs to before you go any further.
Note that E3 and E3b carry the same 1,943 sq ft area under two labels.
3 BHK plus Study - 3B+STUDY
Three plates: F1 1,991, F2 2,001 and F3 2,037 sq ft.
A naming point first, because it causes real confusion. Prestige Evergreen has no fractional bedroom count. Some listings invent one for this product. What it actually is: three bedrooms plus a dedicated study, registered as 3B+STUDY. If you are shown anything at this project described with a half-bedroom, ask for the filed label and you will get one of these three plates.
This is the crossover product. It sits above the largest three-bedroom home and below the smallest four-bedroom one, with a gap of 234 sq ft up to the entry 4 BHK plate. For a household that wants a genuine work room rather than a fourth bedroom it is the obvious configuration, and it avoids paying four-bedroom money for a room used as an office.
The question to ask on the plan is whether the study is a properly enclosed room with a door and a window, or an alcove off the living area. The label does not answer that. The drawing does.
4 BHK with 3 Bathrooms and Maid's Room - 4B+3T+M
Two plates: 2,271 and 2,299 sq ft.
Twenty-eight square feet apart, so again a standardised product where the choice is position rather than layout. Four bedrooms, three bathrooms and a maid's room, which means one pair of bedrooms shares.
4 BHK with 4 Bathrooms and Maid's Room - 4B+4T+M
The largest home in the project. The plate schedule gives a ceiling of 2,492 sq ft.
We are publishing the ceiling and not a range, because the lower bound of this family is not established. Treat 2,492 sq ft as the top of the project, and ask for the exact plate area and label of the specific unit you are shown rather than assuming it is the ceiling. Larger figures for the 4 BHK circulate on listing pages and are not supported.
Every bedroom has its own bathroom in this configuration, plus a maid's room.
The 1 BHK, and Why It Is Not on the Offered List
The project includes 182 one-bedroom homes, across four plates: TYPE-A at 659 sq ft, and three larger plates at 939, 971 and 976 sq ft.
At 30 June 2026, 170 of those 182 were booked — 93% — and the one-bedroom is no longer among the configurations the developer offers. Prestige now lists 2, 3 and 4 BHK.
What that means for you practically: the entry point at this project is now the 1,174 sq ft two-bedroom plate, not a one-bedroom. If you have budgeted around a compact one-bedroom home here, that budget needs revisiting rather than adjusting.
And if a listing is still advertising a 1 BHK at this project, treat it carefully. It is advertising a configuration the developer has taken off the offered set. Get written confirmation that a specific unit number is available before you pay a booking amount of any size.
What Was Booked, and When
The promoter's own booking figures, quarter by quarter.
| Configuration | Booked at 30 June 2026 | Of total | Share |
|---|---|---|---|
| 1 BHK | 170 | 182 | 93% |
| 2 BHK | 299 | 418 | 72% |
| 3 BHK | 652 | 1,066 | 61% |
| 4 BHK | 50 | 334 | 15% |
| All configurations | 1,171 | 2,000 | 58.6% |
These are the promoter's own figures for the quarter ended 30 June 2026, and the project moved from 841 bookings at 31 March 2026 to 1,171 at 30 June 2026.
They are dated figures, not a live availability list. Check the current position yourself at rera.karnataka.gov.in under PRM/KA/RERA/1251/446/PR/010126/008374, and get availability for a specific unit in writing from the developer.
The pattern in that table is worth reading honestly, because it cuts both ways. The compact end has moved and the top end has not: only 50 of the 334 four-bedroom homes were booked at that date. If you are buying at the small end, expect constrained choice of tower, level and orientation. If you are buying a four-bedroom home, the choice is still wide, and that is a position worth negotiating from.
What a Floor Plan Will Not Tell You
Bring these to the meeting, because the drawing answers none of them.
- The plate label. Get it in writing. Half the confusion in this project's configurations comes from labels being left off quotes.
- The carpet area of your specific unit. The governing number, and the one your agreement must carry.
- The tower and building group. The fourteen towers run T-01 to T-14 across seven building groups, and all of them are identical buildings of three basements, ground and nineteen upper floors. Your level and orientation are what differ.
- Parking. The project has 3,154 covered and 103 open bays for 2,000 homes. A project total is not your allotment. Get yours into the agreement.
- Handover. The registered completion date is 30 June 2030, unrevised since registration and carrying no extension.
A Note on Price
Prices start from about ₹1.80 Cr — the developer's published starting price, September 2026; the basis is not stated.
Beyond that there is little we can responsibly tell you. No per-configuration price list is published for this project, and no rate per square foot is established for it. Figures of both kinds circulate widely and disagree with each other by wide margins, so treat any per-square-foot number you are quoted as that quoter's own rather than as a market rate.
What to do instead: ask for a written cost sheet that names the plate label, the unit number, the carpet area, the parking allotment and every charge separately — base price, floor rise, amenities, corpus, maintenance, statutory dues and taxes. Compare cost sheets, not headline rates.
Prestige Evergreen Floor Plans FAQs
What amenities are planned at Prestige Evergreen?
The filed and drawn amenity programme includes a rain tree grove trail, a linear water feature, a lagoon with a lagoon pavilion, a relaxation pool, a kids' pool, water play, a water deck, a water courtyard and a sunken deck; tennis, basketball, pickleball and padel courts, a cricket practice pitch and a fitness station; a central lawn, a dense forest area, a forest pavilion, a garden pavilion, an entry pavilion, sculpture mounds, a lookout point, an arrival terrace garden, a terrace garden, cabanas, a sun deck, a pet park and a rain tree playground, alongside the clubhouse terrace, drop-off and visitors' parking.
What is the starting price at Prestige Evergreen?
From about ₹1.80 Cr, which is the developer's published starting price as at September 2026. The basis for that figure is not stated by the developer, so treat it as an entry point for a conversation rather than as a quotation. Ask for a written cost sheet that names what the number includes and excludes.
What is the price per sq ft at Prestige Evergreen?
No rate per sq ft is established for Prestige Evergreen. The developer publishes a starting price but not a rate, and the registration filing carries no rate at all. Per-sq-ft figures circulating against this project are extrapolations, they disagree materially with one another, and this site does not publish one. The number that matters is the rate the developer puts in writing on your cost sheet, applied to a named area basis.
How many homes at Prestige Evergreen have been booked?
1,171 of 2,000, or 58.6%, at the quarter ended 30 June 2026, up from 841 homes and 42.1% at 31 March 2026. By type at 30 June 2026: 170 of 182 one-bedroom homes, 299 of 418 two-bedroom, 652 of 1,066 three-bedroom and 50 of 334 four-bedroom. These are the promoter's filed figures for that quarter and a newer quarter may now be on the register. The practical reading is that the 4 BHK carries by far the widest choice of tower, floor and facing, while the 2 and 3 BHK inventory is thinner.
Is the 1 BHK at Prestige Evergreen still available?
The 1 BHK was 93% booked at 30 June 2026 and is no longer among the configurations the developer offers. Prestige Evergreen today is sold as a 2, 3 and 4 BHK project. If you are working from an older listing built around a compact entry ticket, that product is not what is on offer.