Prestige Evergreen gallery
The scenes
1. The towers at dusk
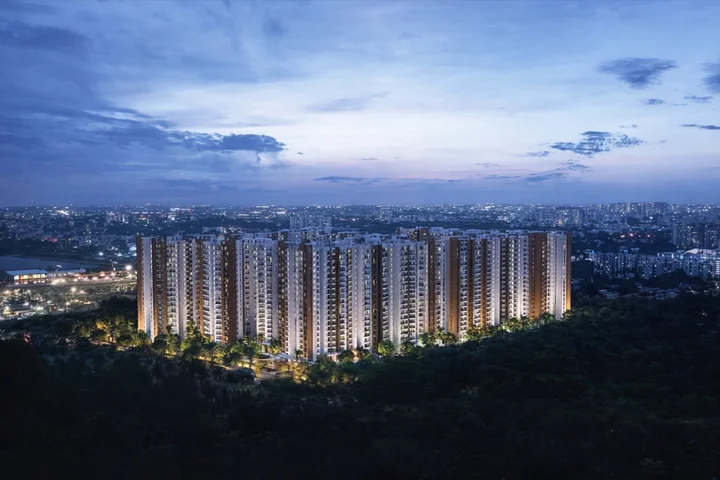
This is the distance view, and it is the one that puts the project in its setting. The towers read as a single composed line rather than scattered blocks, with warm light coming up through the facades as the sky goes over. The dark mass of trees filling the foreground is the part to look at longest: the scheme's open ground is planted, not paved, and at this hour the planting reads as heavily as the buildings do. Behind, the city is a continuous field of light, which is the honest picture of where Varthur sits — inside East Bengaluru's built-up edge, not beyond it.
2. The arrival and the drop-off
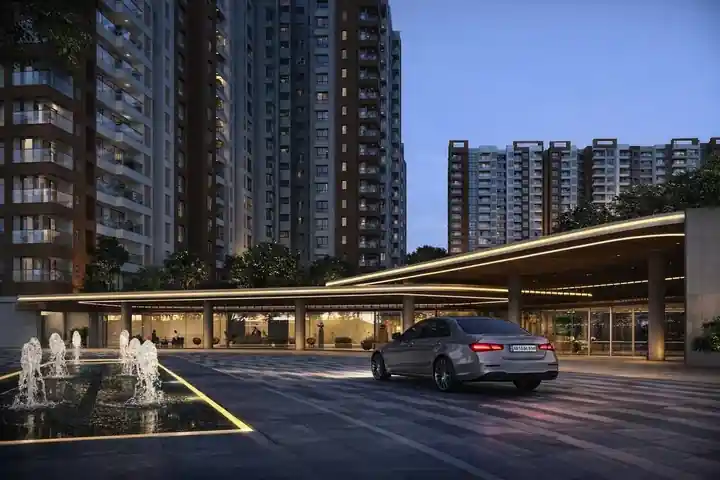
The arrival is the most used piece of architecture in any large community, and here it is given a long, low canopy that reaches well out over the driveway rather than a token porch. The practical reading is straightforward: this is where you unload in the rain, where a taxi waits, where an elderly parent gets out of a car under cover. The lit glazing behind it is the lobby frontage; the jets at the left belong to the water that runs through the arrival landscape. Worth noting what is absent from the frame — parked cars. The scheme puts 3,154 covered spaces across three basement levels, which is what leaves the surface clear.
3. The lagoon
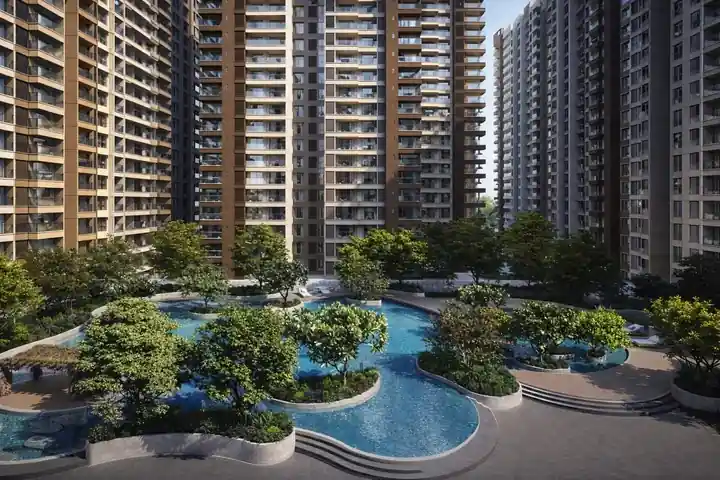
The lagoon is the largest water body in the scheme, and this view shows why the shape matters. Instead of one rectangle, the water is broken by planted islands into a series of bays, so several groups can use it at once without being in each other's swim. The trees are set into the water's own landscape rather than ranged around it, which is what gives shade at the edge — the difference between a pool that works at three in the afternoon and one that does not. Behind, the balcony stacks show how directly the homes address the water: for the towers on this face, the lagoon is the outlook. For another visual project reference alongside Prestige Evergreen, consider Prestige Eaton Park, which offers three- and four-bedroom apartments within The Prestige City on Sarjapur Road.
4. The central spine from above
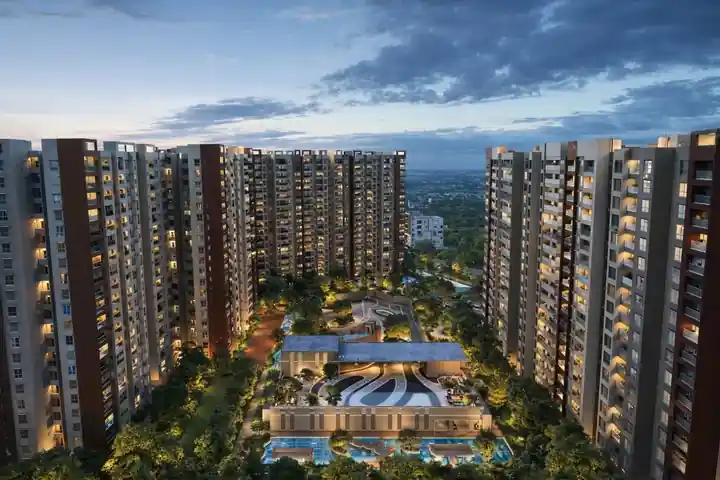
This is the view that explains the plan. The towers stand in two ranks and the whole width between them is given to landscape, with the clubhouse set low in the middle so it never competes with the towers for height. The clubhouse is 7,666.94 sq m, about 82,500 sq ft, and from up here you can see how it is meant to work — everything else in the community is arranged to walk to it. The pools sit immediately in front, the planted routes thread away on both sides, and the lit windows above are the reminder that 2,000 homes look down onto this one space.
5. The elevation up close
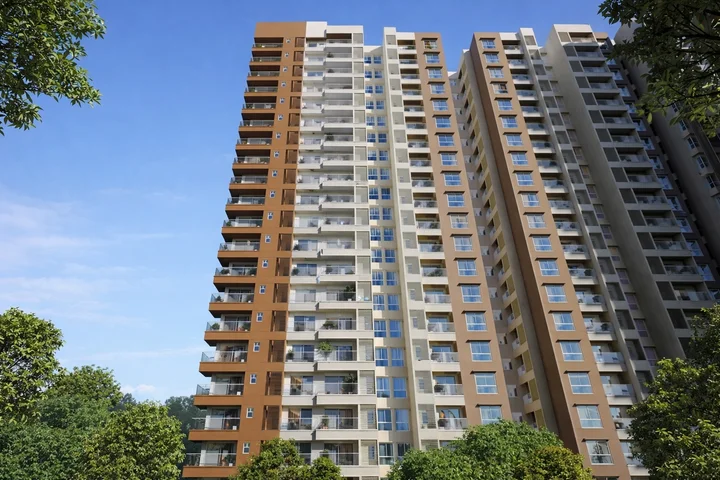
Close up, the elevation is a simple, disciplined thing: two colours in vertical bands, and balconies stacked in an unbroken rhythm all the way up. Every tower in the scheme is built to the same section — three basements, ground, and 19 upper floors, topping out at 64.20 m — so this is what all 14 of them do. The balcony depth is the detail to check on a site visit, because on a facade like this the balcony is the room that decides how the apartment behind it lives. The tree canopy at the frame's edge is at mature height, which is the scale the landscape is aiming for.
6. The pool deck
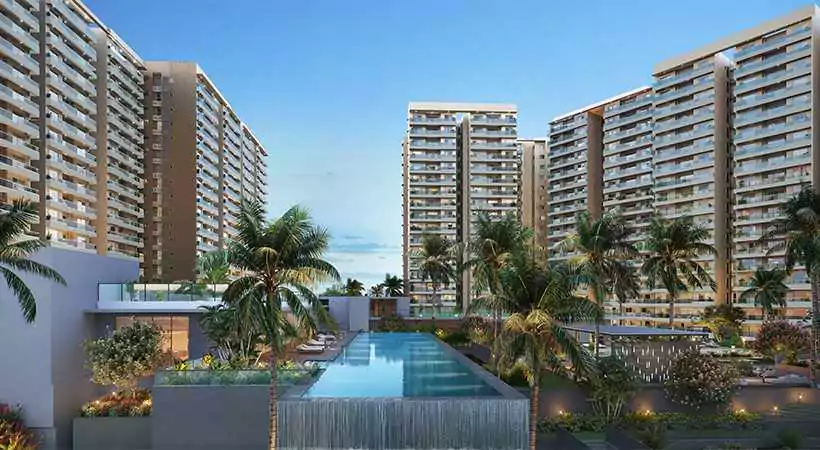
Here the water is formal rather than free-form — a long swimming length with the far edge carried over a drop, planted below. The palms on both sides do the shading, and the deck beside the loungers is the sun deck in ordinary use. The value of having this alongside the lagoon is that the two spaces do different jobs: this one is for swimming and sitting still, and the lagoon absorbs the family afternoon. The towers close the space on three sides, which is what makes it feel like a room rather than an open lot.
7. Evening at the water
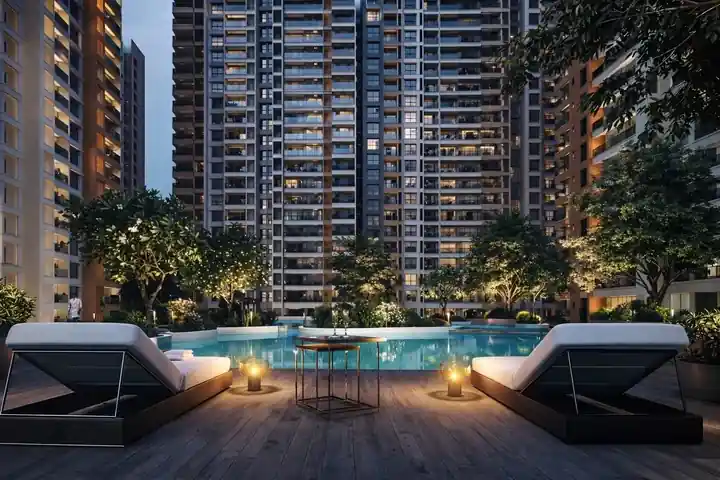
The last view is the one that says what the amenity landscape is actually for. The timber deck, the two loungers, the lanterns and the pool behind them make the case that these spaces are used after work rather than only at weekends — which, for a community where most residents commute, is when the amenities get their real hours. The mature trees closing in on both sides and the lit balcony stacks above are the two facts of this project in one frame: a lot of homes, and a lot of planted ground between them.
The master plan and the floor plans
The master plan is on the master plan page, which sets out the 24.74-acre parcel, the fourteen towers in seven building groups and the amenity landscape across the open ground. The apartment layouts, from the 1,174 sq ft 2 BHK plate upward, are on the floor plans page, and the amenity programme these views show is set out in full on the amenities page.
The site today
The project is under construction and currently in its sub-structure stage, so none of the finished scheme can be walked yet. As at 30 June 2026, earth work and levelling stood at 94% and foundation footings at 50%, with the retaining wall at 4%; the RCC frame stood at 0% and was programmed to begin on 20 August 2026. The registered completion date is 30 June 2030 and has never been revised. A site visit will show you the ground, the boundary and the progress, and the registration can be checked at rera.karnataka.gov.in under PRM/KA/RERA/1251/446/PR/010126/008374.
Prestige Evergreen FAQs
What should I ask for before booking at Prestige Evergreen?
A written cost sheet with the basis named and every inclusion and exclusion listed; the super built-up and carpet areas for your specific unit; the allotment letter and the draft agreement, read for the completion date and the delay clause; the payment schedule; the parking allotment; and the most recent quarterly progress return for the project. A developer of this size can produce all of it, and the ones that hesitate are telling you something.
How do I check the latest construction progress at Prestige Evergreen?
Open the project's record on rera.karnataka.gov.in and read the most recent quarterly progress return. It carries work-item detail - earth work, footings, retaining wall, plinth, framed structure - rather than a single headline, and it is filed by the promoter against the same schedule every quarter, so you can see the direction of travel rather than a snapshot.
Can I see the developer's current workmanship near Prestige Evergreen?
Yes. Prestige has completed and under-construction projects across the Varthur and Whitefield belt. Ask the sales team which live site you can walk, because a building at the frame and finishing stage tells you more about site management, structure and finish quality than any brochure can.
How do I enquire about Prestige Evergreen?
Use the enquiry form on the contact page with your configuration preference, your budget range and your timeline. You will get a response with the current availability position, the cost sheet as the developer issues it, and a site-visit slot. Put your questions in the message field, because specific questions get specific answers and that is a faster route to a decision than a generic callback.
What is Prestige Evergreen?
Prestige Evergreen is a 24.74-acre residential project of 14 towers and 2,000 homes being built by Prestige Estates Projects Ltd in east Bengaluru. It is registered with Karnataka RERA on its own parcel. The filed unit mix is 182 one-bedroom homes, 418 two-bedroom, 1,066 three-bedroom and 334 four-bedroom homes, and the developer currently offers 2, 3 and 4 BHK.